
Built to Hold Hillsides Long-Term
Retaining Walls in Ellijay for properties requiring elevation changes and slope stabilization
A retaining wall changes elevation without soil slipping downhill, creating level terraces on sloped land where gravity would otherwise pull material toward the lowest point. You need one when your property drops or rises steeply enough that grading alone can't create stable, usable space, or when soil erosion threatens structures, driveways, or landscaping below. Teague Outdoor Contracting builds retaining walls across Ellijay on residential lots where hillside homes need flat yards and commercial sites where parking or building pads require cutting into slopes without destabilizing the grade above.
Retaining wall construction involves excavating to stable footing depth, building a structure engineered to withstand the lateral pressure soil exerts when held at an unnatural angle, and installing drainage behind the wall so water doesn't build up and increase pressure. Site conditions determine wall height, material selection, and whether the design requires engineered drawings to meet load requirements. The result is a permanent grade separation that holds soil in place through freeze-thaw cycles, heavy rain, and the settling that naturally occurs on sloped properties.
Arrange a site assessment to evaluate elevation changes and determine retaining wall requirements for your property.
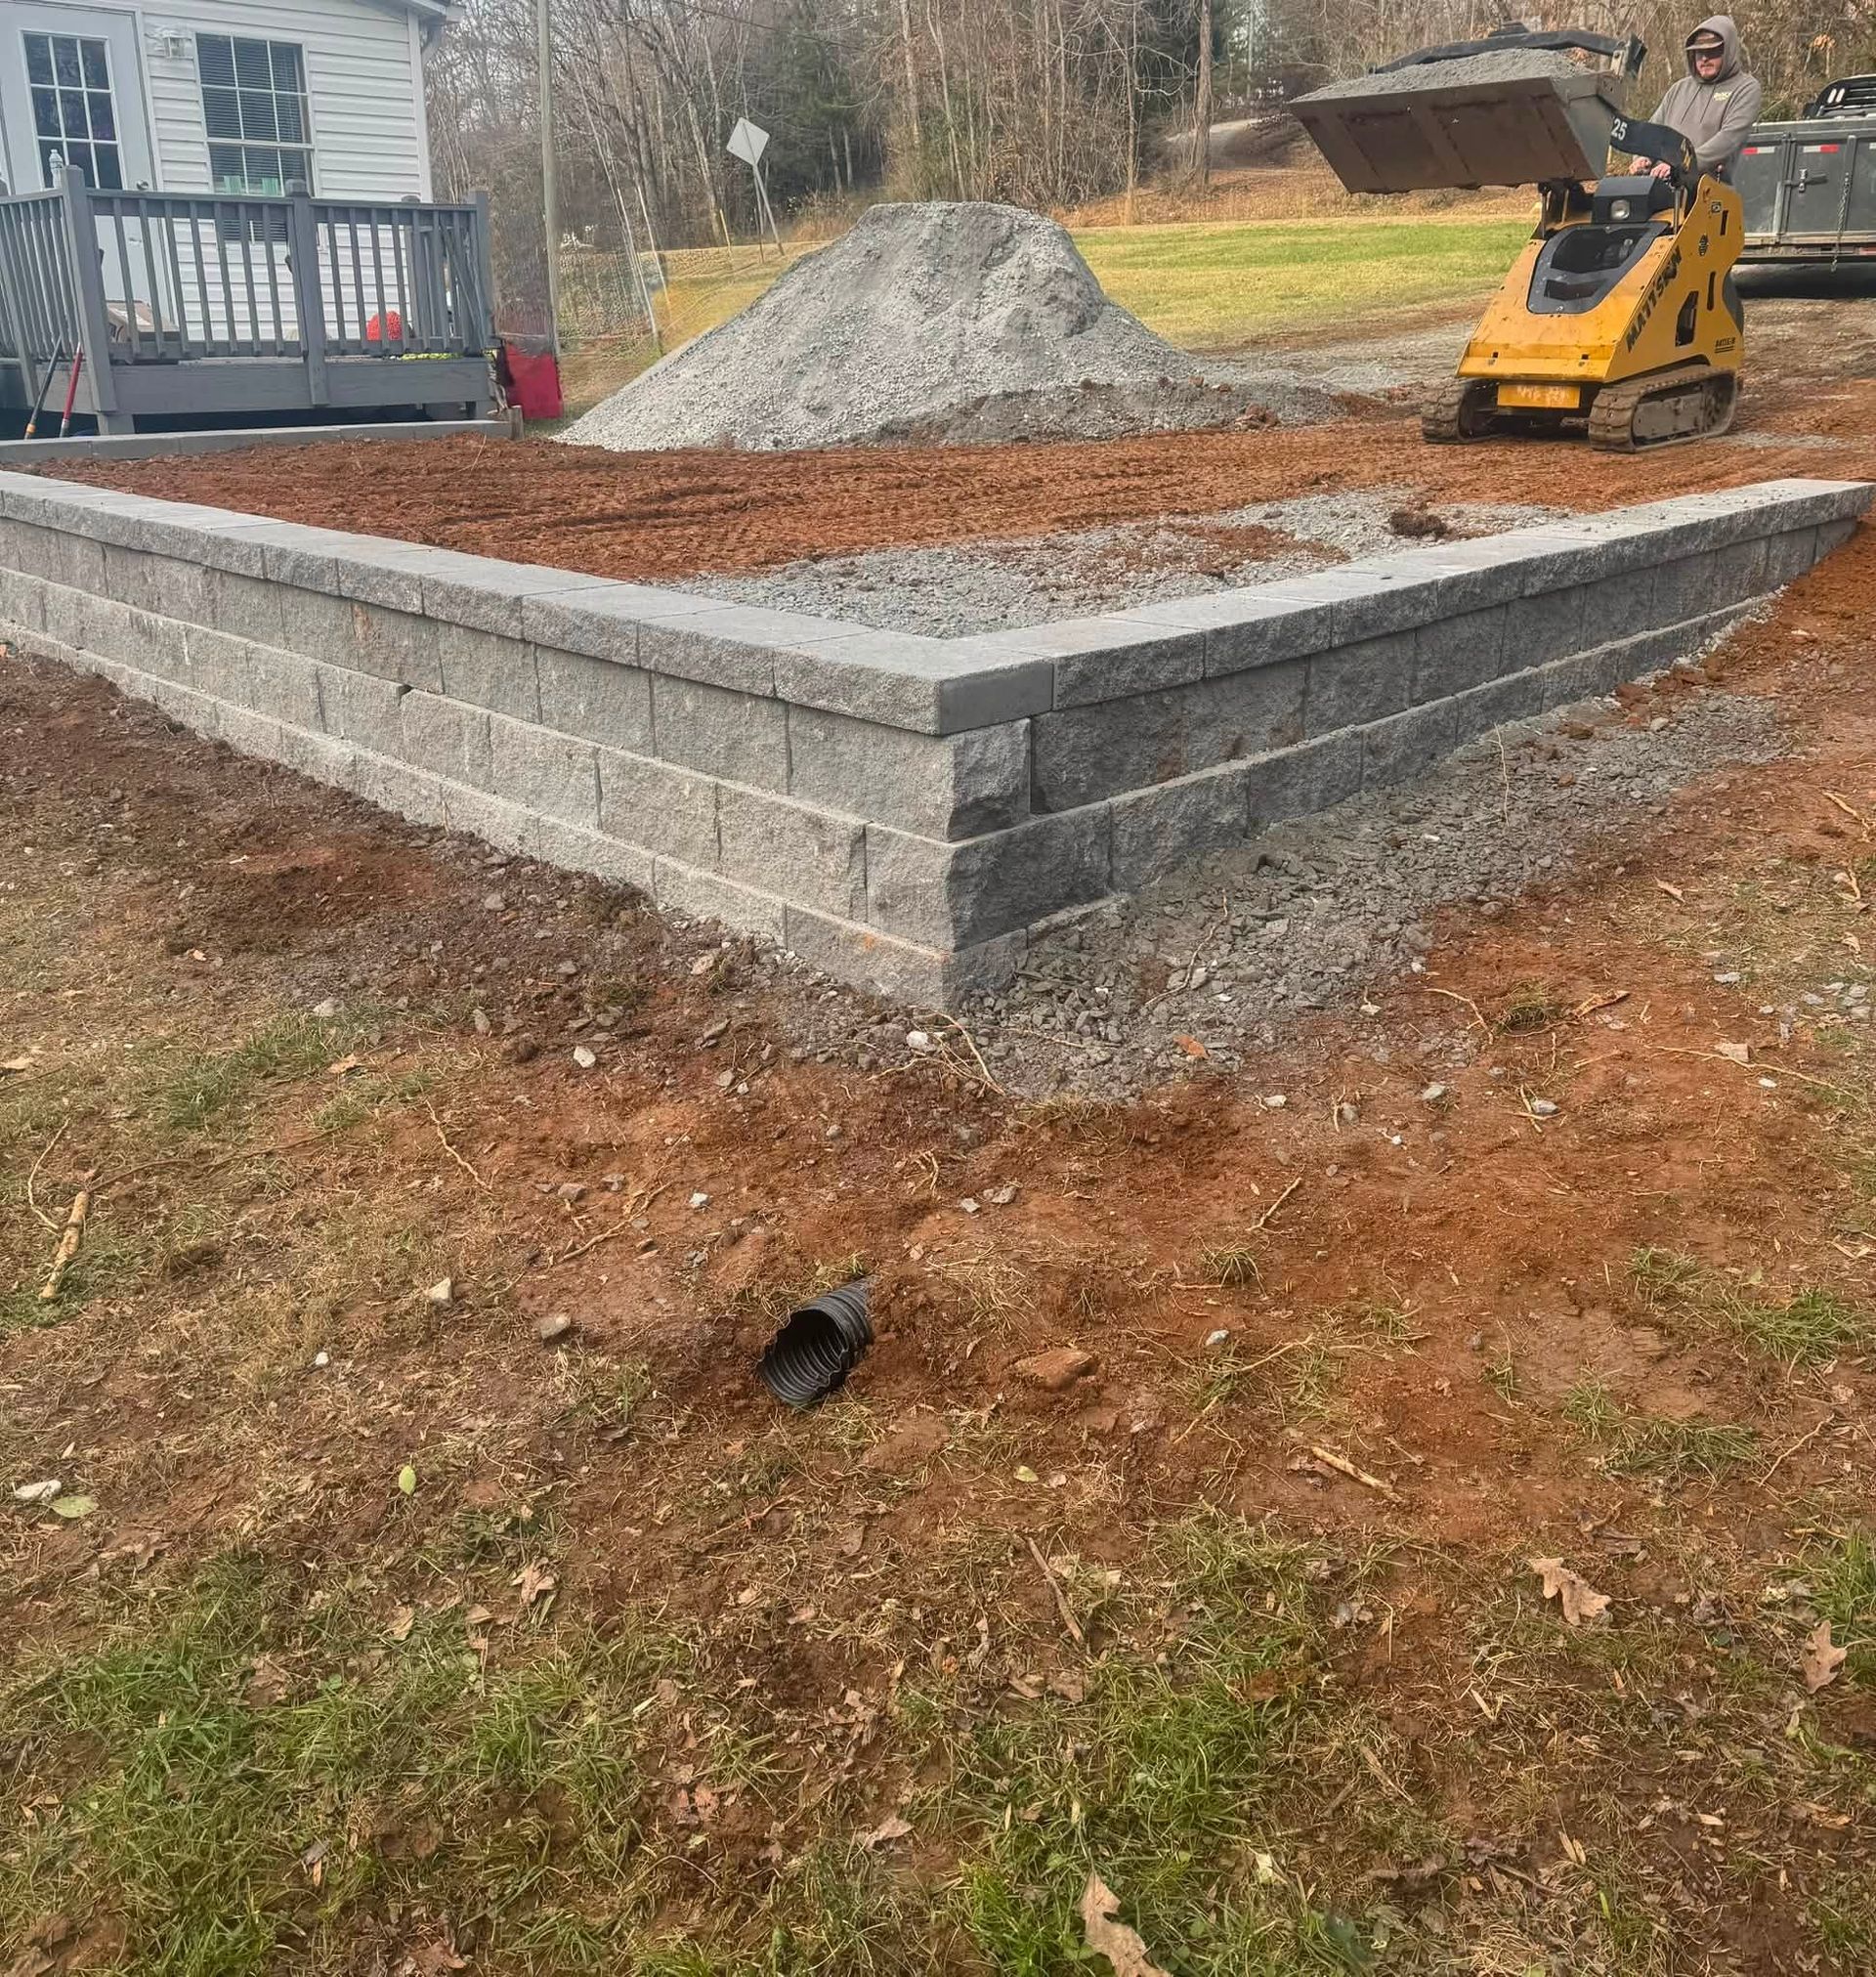
What Proper Retaining Wall Construction Requires
A retaining wall must resist constant lateral pressure from the soil it holds back, which means the foundation needs to reach undisturbed soil below the frost line and the structure must be built to transfer load into the ground rather than simply stacking material vertically. Drainage systems behind the wall prevent hydrostatic pressure from building when water saturates the retained soil, which would otherwise push the wall forward or cause failure at weak points.
After construction, you notice level terraces where slopes previously made the area unusable. Soil remains in place above the wall through weather events that would have caused slumping or erosion on an unsupported slope. Driveways, patios, and building foundations sit on stable ground rather than surfaces that shift as the hillside settles. The wall itself weathers without leaning, cracking, or showing signs of movement when properly designed for the soil conditions and height requirements.
Retaining walls vary in complexity depending on height and load—shorter residential walls may use modular block or timber, while taller commercial installations often require poured concrete or engineered block systems with geogrid reinforcement. Both approaches provide long-term stability when constructed with appropriate materials and drainage, but the engineering requirements increase significantly as wall height exceeds four feet or when the retained area supports structures or heavy equipment.
Common Retaining Wall Questions
Property owners considering retaining walls typically want to understand structural requirements and how the installation process affects their land.
What determines whether a retaining wall needs engineering?
Wall height is the primary factor—most jurisdictions require engineered designs when walls exceed four feet, and anytime the wall supports a structure, roadway, or other surcharge load above the retained soil, regardless of height.
How does drainage behind a retaining wall work?
A drainage system typically includes gravel backfill that allows water to move downward rather than saturating retained soil, plus perforated pipe at the base that collects and redirects water to daylight away from the wall, preventing pressure buildup that could cause structural failure.
When should retaining walls be built during site development?
Retaining walls go in after rough grading establishes approximate elevations but before final grading, landscaping, or paving, since the wall installation disturbs surrounding areas and requires equipment access that would damage finished surfaces.
What causes retaining walls to fail over time?
Most failures result from inadequate drainage allowing water pressure to build behind the wall, insufficient foundation depth leading to frost heave or settling, or using materials not rated for the lateral load at that wall height, all of which create stress the structure wasn't designed to handle.
How much usable space does a retaining wall create on sloped property in Ellijay?
The space gained depends on original slope angle and how much cut or fill the wall allows—on steep North Georgia hillsides, a properly positioned retaining wall can convert unusable slope into level terraces for yards, parking, or building pads where none existed before.
Teague Outdoor Contracting designs retaining walls based on site elevation requirements and soil conditions specific to your property. Contact us to discuss a retaining wall consultation for your residential or commercial project.